Stainless steel bar counter Dubai: settle the drawing first
A stainless bar counter is decided on the drawing, not at polishing. Fix the barrel radius, the back-bar shadow gap, the LED kerf, the drip channel and the footrail fixing points before the first sheet is cut, then choose whether stainless clads a joinery carcass or forms a welded body. Those two decisions carry the fit, the finish life and the price.
What the drawing has to show before anyone cuts steel
Barrel radius. Tight curves need more welding and more blending, and on mirror finish more risk of a visible pull. Confirm the radius is rollable before the joinery is set out.
Back-bar shadow gap. It looks like a design line but it is a tolerance. Too tight and site variance closes it. Too wide and it reads as a mistake. Draw it and hold it.
Kerf for LED. Width and depth must match the profile you have specified and leave room for the driver and cable. Stainless does not forgive a kerf in the wrong place.
Drip channel. Bar tops get wet. A channel behind the front edge takes spills to a tray or a waste, and it needs a fall. If the bar has a glass washer or a sink, the drainage has to leave the body somewhere and the floor drain position matters.
Footrail fixing points. A footrail takes real load. Backing plates or threaded inserts get welded inside the body before it is closed. Drill and tap afterwards and you will be repairing the finish.
Add the font positions, cable routes to the back-bar, the joint positions if the body is split for transport, and the wall tolerance at each end.
Cladding a carcass or a fully welded stainless body
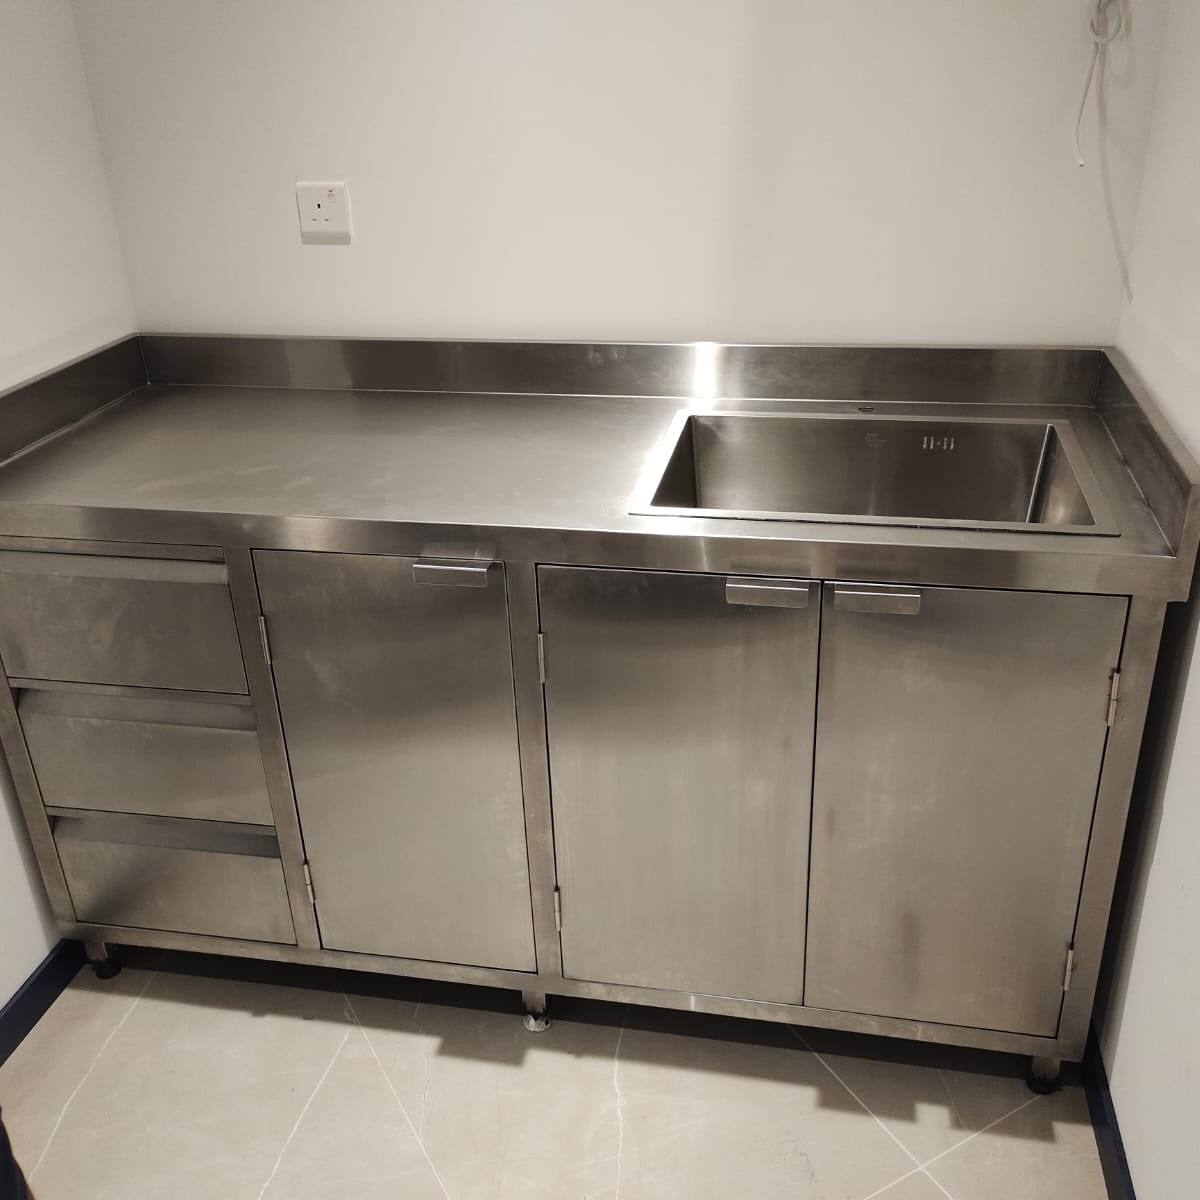
Cladding means the fit-out joiner builds the bar in MDF or ply and we fold and fit stainless over it: top, front, returns, kick. It suits a carcass that is already going up, a long straight bar, a tight budget, or a body that does not have to be watertight. Its limit is joints. Every panel has an edge, corners become visible lines, and a tight barrel is very hard to clad cleanly.
A welded body is a stainless box built in the workshop and delivered whole or in two bolted sections. It wins on free-standing islands, on barrels, on bars with sinks and ice wells, and wherever the back of the bar is seen. It is also the better home for a heavy footrail. The trade-off is transport: a welded body is only as good as its route into the room, which is a lift, a door width and a corridor turn, not a drawing.
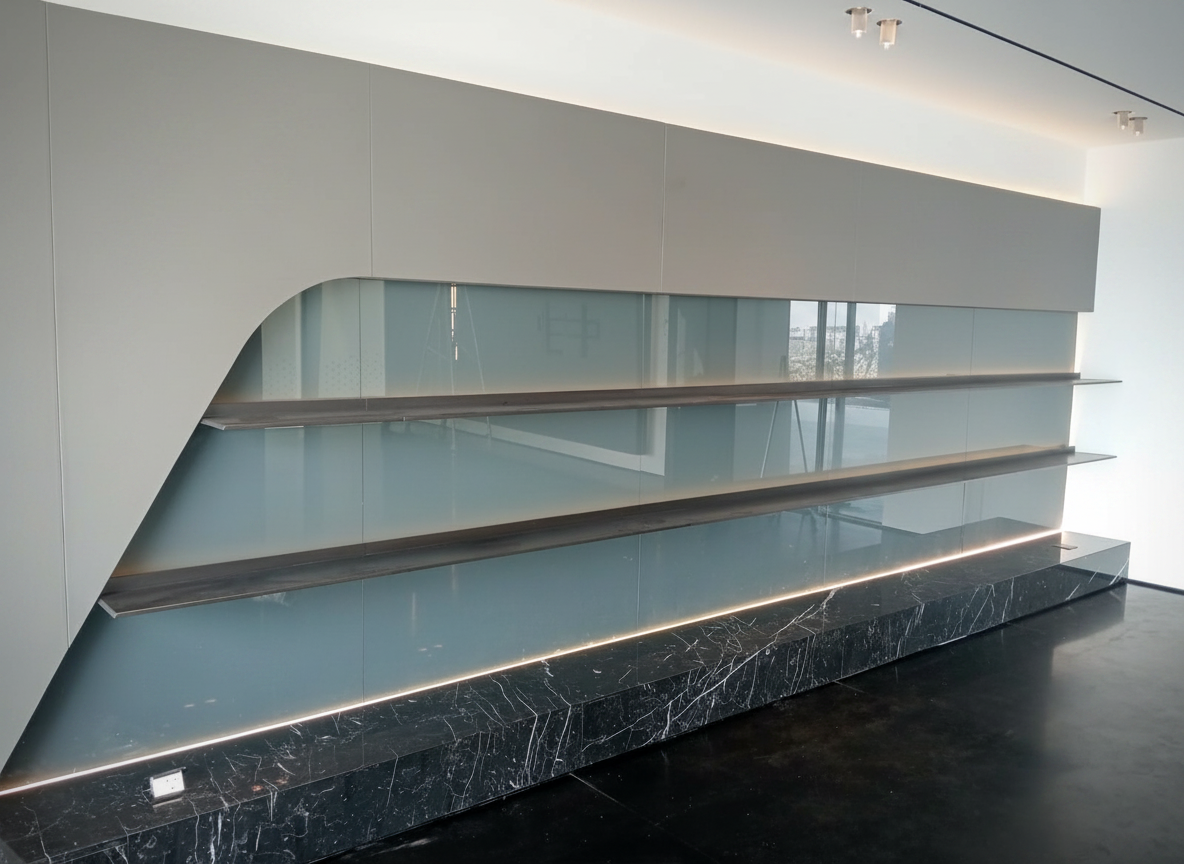 Back-bar shelving drawn with the counter, not after it. LED kerfs and shelf spacing are set at the same stage as the stainless.
Grade, finish and the electroplated colours we make in Ajman
304 covers most bar tops and front panels. 316 is the safer call on coastal sites where salt sits on the surface, and on bars cleaned with chlorinated sanitisers. It is also the sensible grade for ice wells, drip trays and anything holding wet waste.
Food contact matters in a licensed venue. Dubai Municipality expects surfaces that touch food or drink to be smooth, non-absorbent and corrosion resistant, with no mild steel fixings in the assembly. That rules out painted edges on a prep surface and cheap fasteners behind a panel.
Brushed is forgiving, hides fingerprints and glass marks, and suits a working front bar. Mirror is dramatic and shows everything, so it belongs on a back-bar or a face nobody leans on. Electroplated brass, copper and black give the warm or dark look with stainless underneath: the colour is a plated layer on a stainless substrate. We plate in the same workshop that fabricates, so the sample you approve and the panels you receive come from one process. Our stainless steel interior metalwork made in our Ajman workshop follows the same rule for other fit-out pieces.
Fixing, kick recess and sequencing with the fit-out
Set the front bar on a kick recess so stools and feet stop scuffing the stainless, and decide whether the panel returns to the floor or stops at the recess. Agree the floor fixing, brackets or threaded rod into the slab, before the floor finish goes down. Otherwise someone cuts tiles to reach an anchor.
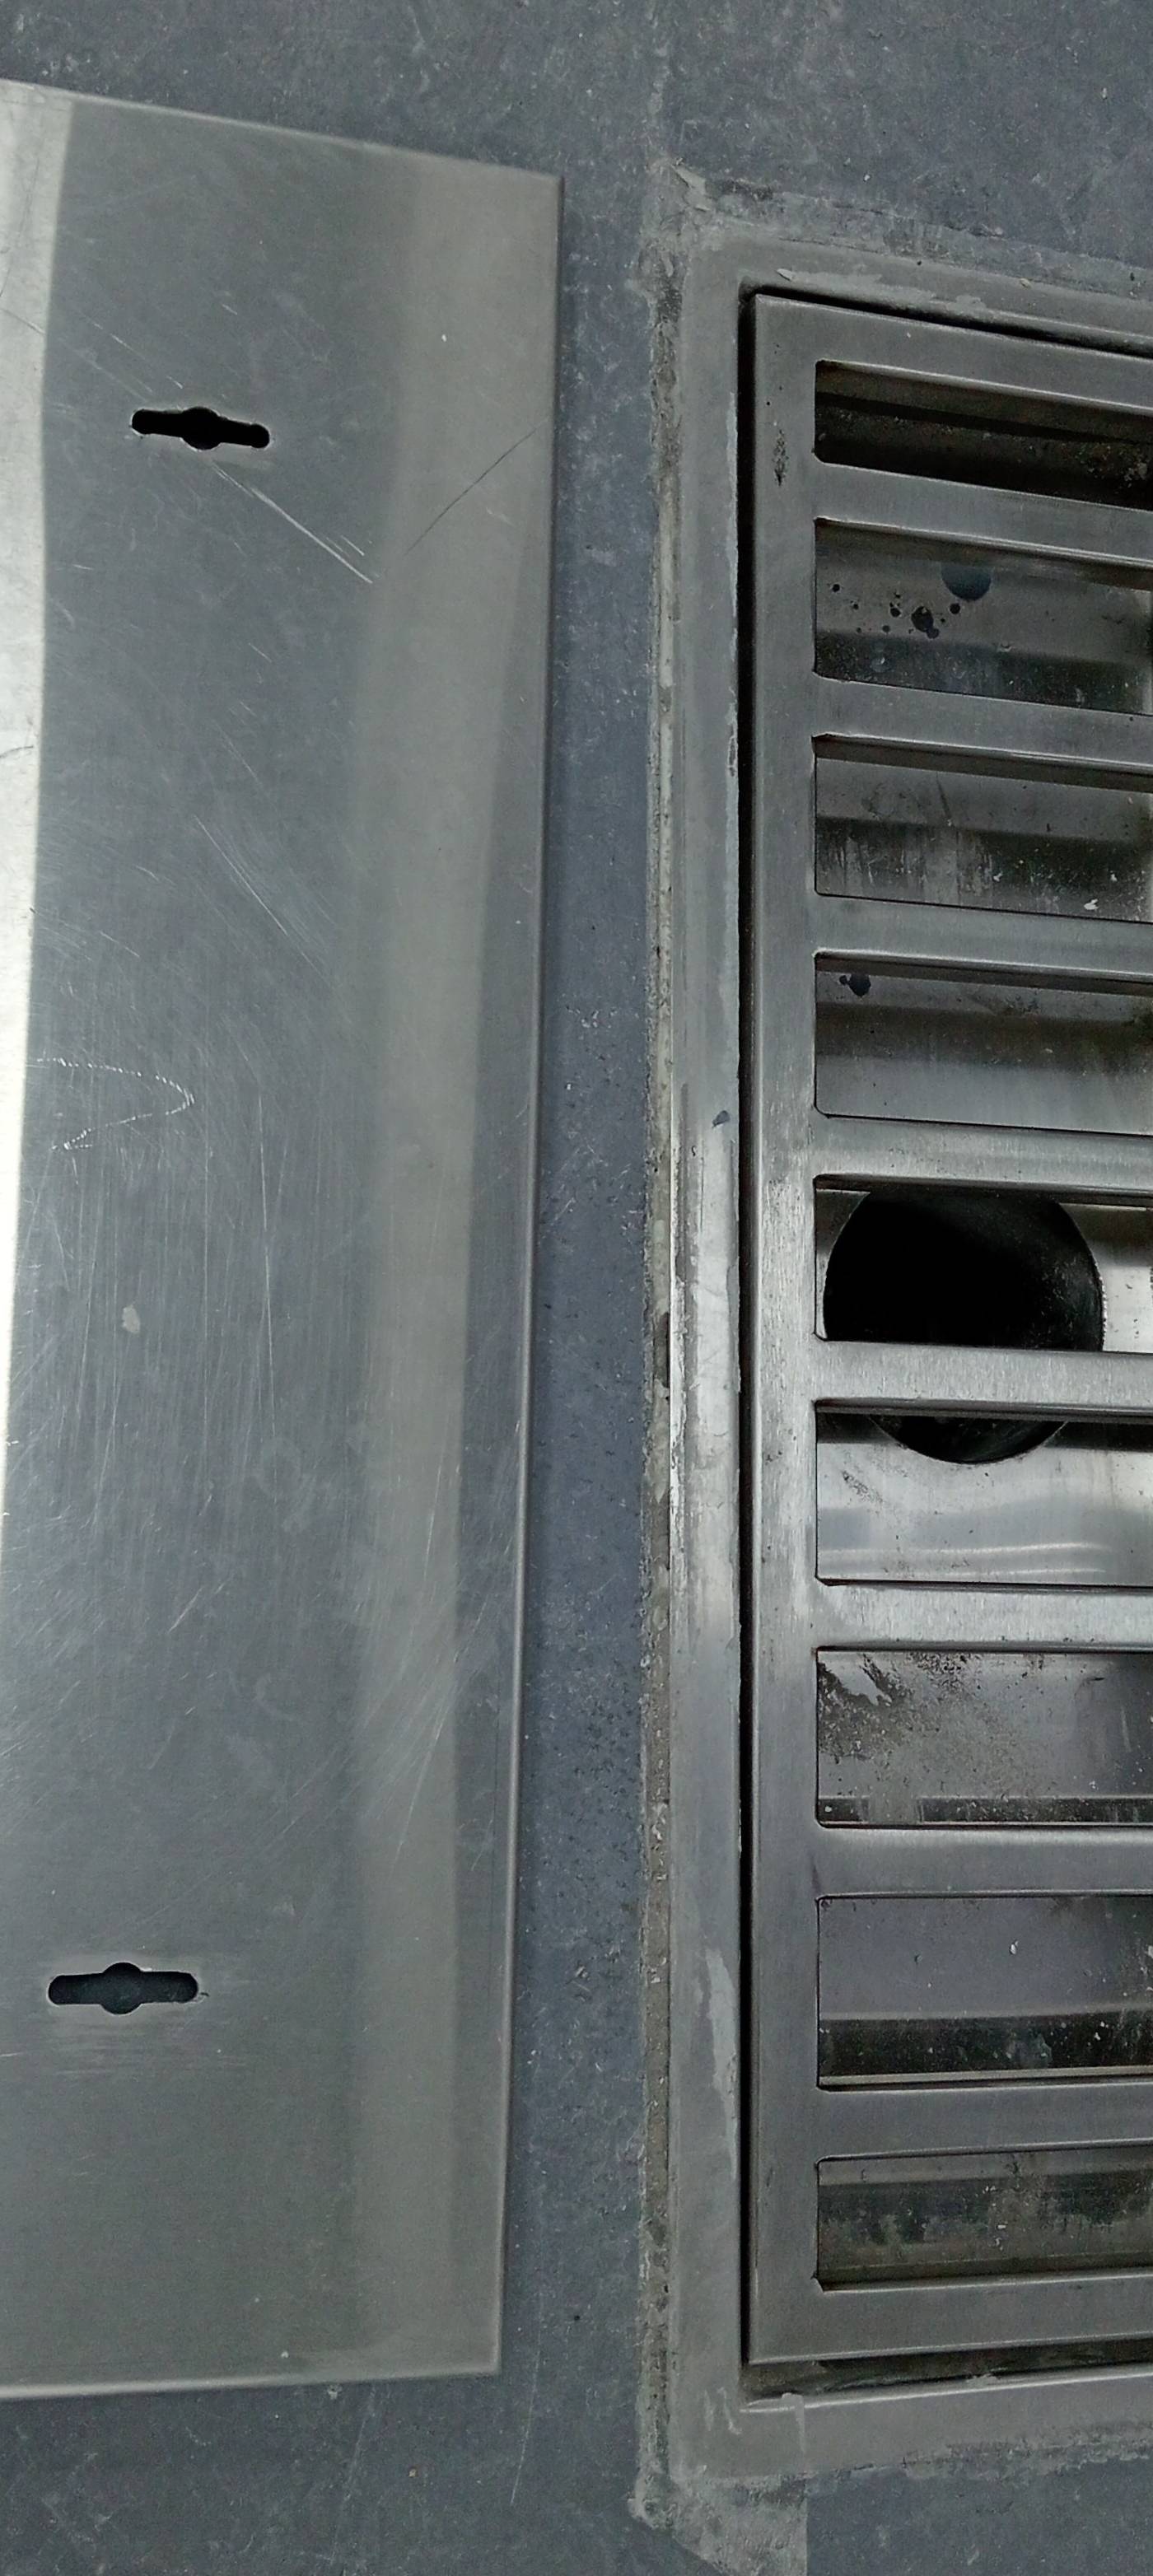 A stainless linear drain and cover plate. Floor levels, drainage and fixings are settled before the counter goes in.
Drawing-only fabrication works for a welded body when the fit-out contractor confirms site dimensions and tolerances. For cladding we want to measure once the carcass is set and the floor is finished. A mockup panel or corner sample signed off by the designer and the client prevents an expensive argument later, especially on mirror and electroplated work.
Delivery is one lift, so plan it. A welded body may not fit the service lift or the corridor turn, and splitting it means a concealed joint. If site welding is unavoidable, building management will ask for a hot-works permit and a fire watch, usually outside tenant hours. Design for mechanical fixings wherever you can.
We are often on these jobs as a subcontractor to the fit-out company, which is how this reads:
The price was fair for the steel work. They made the staircase and balcony rails for a full villa. We hired them as a subcontractor on that job. They finished on time and the fit was good. Pushpjeet Singh, 5/5
Our Google rating is 5 from 34 reviews.
What a fair fixed quote itemises
Every line should trace back to the drawing: drawing review and the assumptions made, grade and gauge per component, which faces are finished and which are left mill, radii and the welding and blending they need, a mockup panel, fabrication, crating, transport and the access route, site fixing and fixings, attendance for hot works, and the date the bar has to be on site. Name the exclusions too: joinery carcass, plumbing, drainage connection, electrical, LED supply and commissioning.
Cost moves with gauge, grade, finish, radii and the number of welded and blended corners. A mirror barrel costs more than a brushed straight run, and that is labour rather than material. Getting the drawing right before anything is cut is the cheapest cost control available. There are more stainless steel fit-out guides on the site if you are specifying other pieces alongside the bar.
To price this job, send the bar drawing as a PDF or a clear photo of the printed sheet, the plan and elevation, the barrel radius, the carcass material if there is one, the finish reference, the venue location and floor level, and the date the bar has to be on site. WhatsApp is the fastest route. Send the drawing on WhatsApp for a free fixed quote on +971522709796 and we will come back with a fixed price.
Frequently asked questions
Can you fabricate a bar counter from a drawing without visiting site?
Yes, for a welded stainless body. We need the plan, elevation, barrel radius and confirmed site dimensions with tolerances, signed off by the fit-out contractor. For cladding we prefer to measure the carcass ourselves, because a panel that follows an out-of-square carcass shows every millimetre.
Should a Dubai bar counter use 304 or 316 stainless steel?
304 is fine for most bar tops and front panels. Go to 316 on coastal sites with salt in the air, and anywhere the bar is cleaned with chlorinated sanitisers or holds ice, wet waste or drip trays. The grade difference is small next to the cost of replacing a pitted top.
How long does bar counter fabrication take?
No honest number without the drawing. The clock starts when the drawing and finish sample are approved, and the sequence runs drawing review, mockup, fabrication, plating, then delivery and fixing. Ask for the required on-site date inside the quote so the workshop plans around it.
Can you match an electroplated brass, copper or black finish to my sample?
Yes. We plate in our own workshop in Ajman, so send a physical sample or a reference the designer has approved. A photo is only a starting point, because light changes brass.
Do you handle site fixing and site welding?
We fix the counter to the slab and set the footrail on site. Site welding needs a hot-works permit and a fire watch from building management, often outside tenant hours, so we design mechanical fixings where the joint allows. Tell us the floor build-up and the access route when you send the drawing.