Steel mezzanine floor fabrication UAE: B2B buyer guide
A steel mezzanine floor turns unused headroom in a warehouse, factory or retail unit into a second working level. This guide covers the design inputs, materials, approvals, lead times and real AED cost per m2 for steel mezzanine floor fabrication in the UAE.
Why work with APEX STEEL WORKS L.L.C
- Google rating of 5 from 32 customer reviews
- In-house steel, stainless steel, GI welding and lathe workshops
- Project experience across Jebel Ali, ICAD and KIZAD Abu Dhabi and the Sharjah Industrial Areas
- Itemised quotations showing section weights, deck type and finishes
- Shop drawings, structural calculations and EN 10204 3.1 mill certificates with every package
- One point of contact on phone and WhatsApp at +971522709796
What a steel mezzanine floor is and when it beats a new build
A steel mezzanine floor is a structural steel deck built inside an existing building, carried on its own columns or tied into the existing frame. It creates a second usable level without extending the shell or relocating the business.
It beats a new build in three situations:
- You already have clear height of 6 m or more.
- The existing slab and frame can carry the added loads.
- You need the space in months, not years.
In Jebel Ali and the Sharjah Industrial Areas, most units we survey have 7 to 9 m eaves. That fits a mezzanine at 3.2 to 3.5 m clear underneath and 2.5 m above. In ICAD and KIZAD Abu Dhabi, pre-engineered warehouses are often tighter at 6 to 7 m, so headroom decides the layout before budget does.
Typical UAE projects include picking and packing floors in logistics units, spare parts stores, production mezzanines above offices and retail mezzanines in showrooms. A 500 m2 mezzanine is normally designed, fabricated and installed inside 7 to 10 weeks. New warehouse space in the same catchment takes 12 to 18 months and costs several times more per m2.
Design inputs: span, imposed load, clear height and column grid
Five inputs drive every mezzanine design, and all five should be settled before you compare quotations.
- Bay span. Primary beams usually run at 6 to 9 m with secondary beams at 1.5 to 3 m centres. Past 9 m, section sizes and steel weight climb quickly.
- Imposed load in kN/m2. 5 kN/m2 suits light storage, 7.5 kN/m2 suits general palletised goods, and 10 to 15 kN/m2 is normal where racking legs or machinery sit on the deck.
- Clear height. Plan 3.2 to 3.5 m clear under the mezzanine and 2.5 m above. Less than that and forklift work gets awkward.
- Column grid. A 6 x 6 m grid uses less steel than 9 x 9 m but blocks more floor space below. Grid lines also have to miss dock levellers, doorways and services.
- Existing slab capacity. Column base reactions are point loads. A 150 mm post-tensioned slab often needs a structural check, and pad footings may be required. Your engineer confirms this within the structural steel works in Dubai design package.
Deflection limits matter as much as strength. Floors are usually limited to span/360 and the deck to span/200, so a floor that feels solid under a pallet truck still passes calculation.
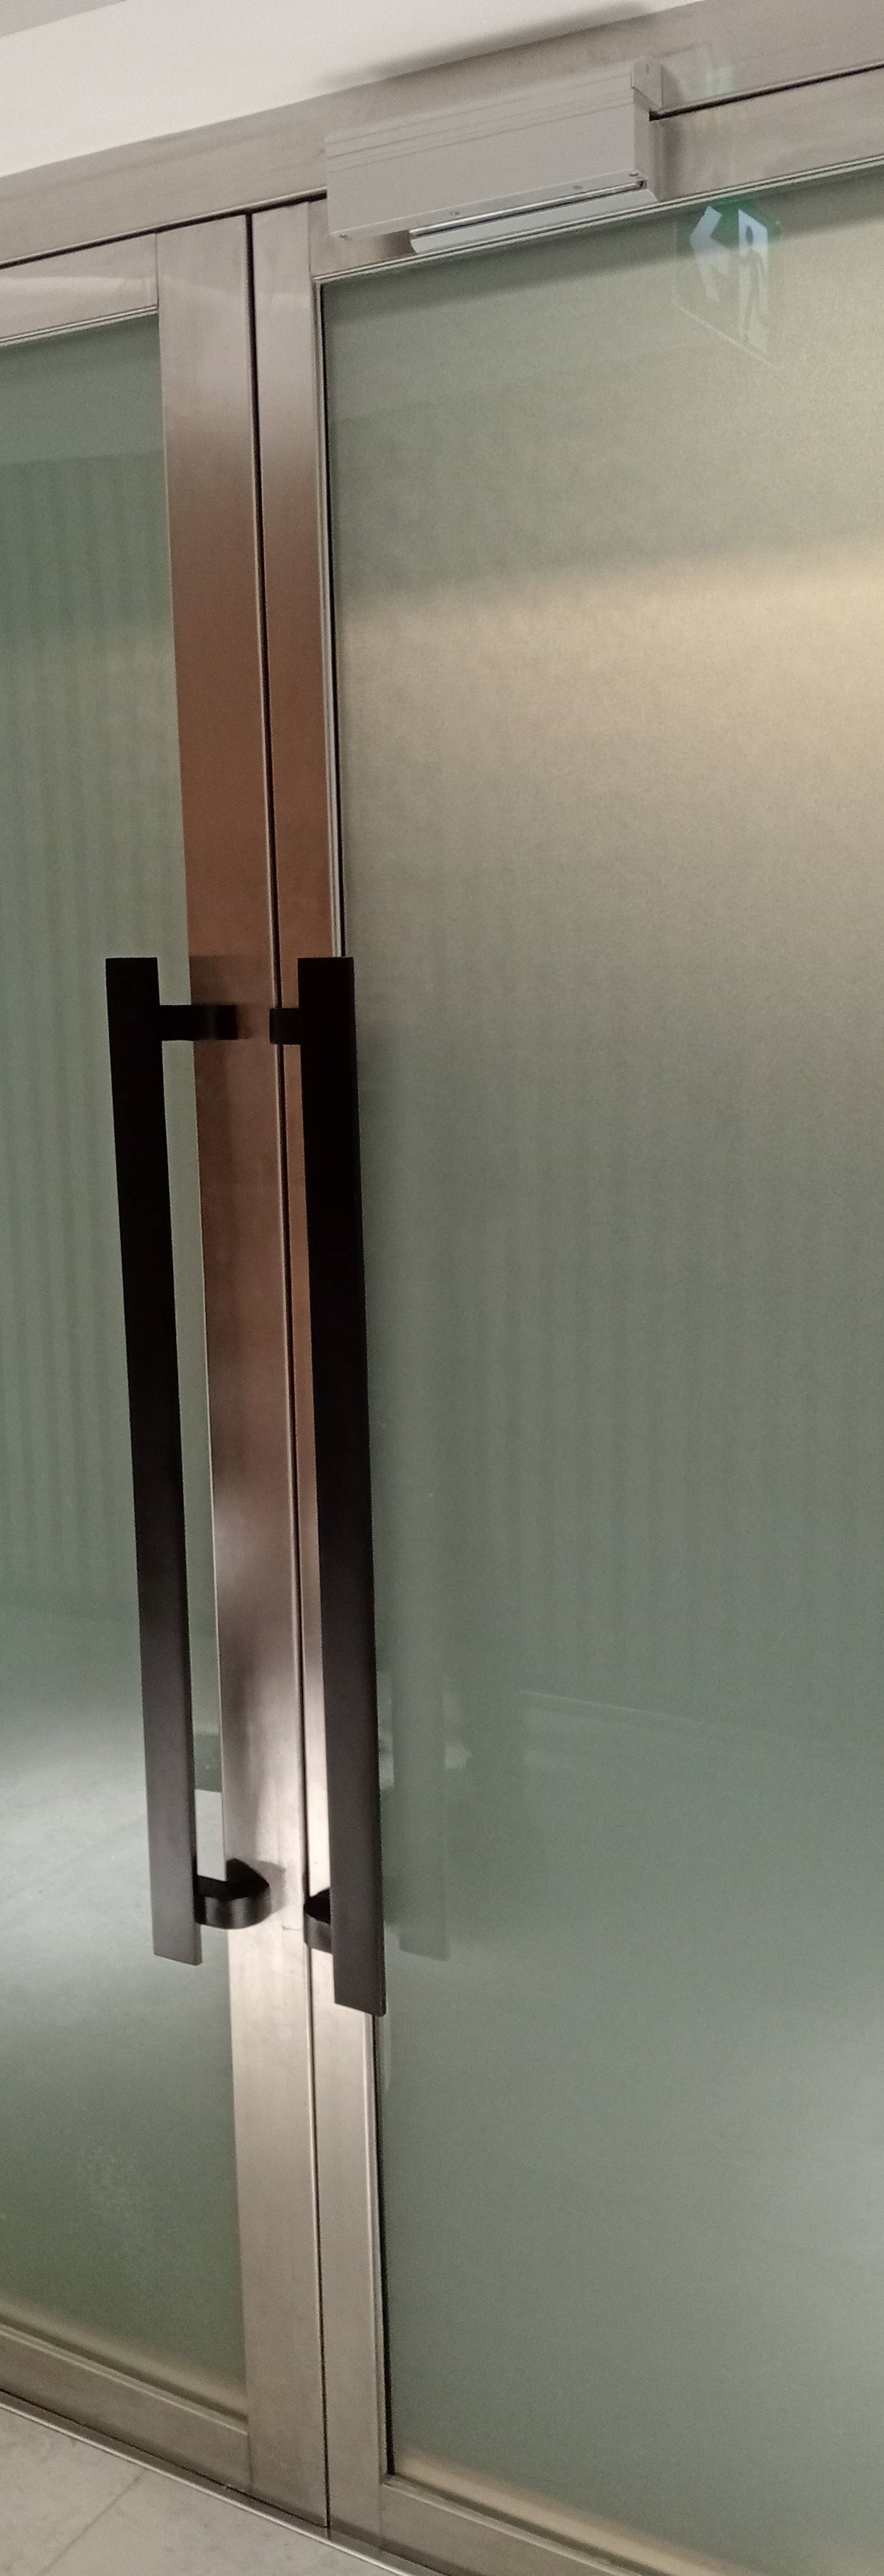 Stainless steel doors and frames fabricated and installed for a commercial fit-out.
Fabrication and materials: S355 sections, decking or grating
Warehouse mezzanines in the UAE are built from hot-rolled S355JR or S275JR sections. Cold-formed members are used for purlins and light walkways only. Our steel fabrication services in the UAE cover both, along with the stainless steel, GI and lathe work that usually comes with an industrial fit-out.
| Element | Typical specification | Notes |
|---|---|---|
| Primary beams | Hot-rolled S355JR universal beams | 6 to 9 m spans |
| Secondary beams | S275JR UB or PFC at 1.5 to 3 m centres | Carries deck and live load |
| Columns | Hot-rolled UC or HEB S355 with base plates | Independent, or tied to existing frame |
| Solid deck | 1.2 mm galvanised trapezoidal profile with 120 mm concrete topping | Takes point loads, quiet underfoot |
| Open deck | 30/5 or 40/5 galvanised steel grating | Lighter, drains, cheaper, see-through |
| Edge protection | 1100 mm handrail, toe plate, 100 mm kick plate | To BS EN ISO 14122 |
| Finish | Hot dip galvanised to ISO 1461, or intumescent paint | Fire rating where an escape route passes under |
Steel is ordered against mill test certificates to EN 10204 3.1, and welding follows qualified procedures with welder records to EN ISO 9606. Every member is trial assembled in the workshop before galvanising, which catches bolt hole and bracing clashes before they reach site.
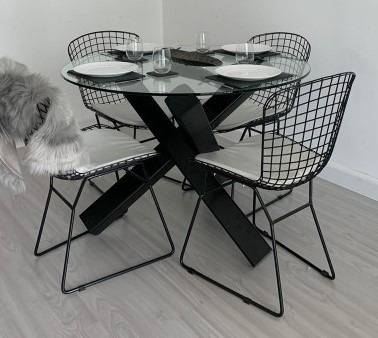 Fit-out level handed over above a newly installed mezzanine, ready for tenant use.
Steel mezzanine floor cost UAE: worked example
For a standard warehouse mezzanine with a concrete deck, budget AED 550 to AED 900 per m2. With open steel grating instead of concrete, expect AED 480 to AED 650 per m2. These figures cover fabrication, galvanising, delivery and installation, not steel supply alone.
What moves the number
- Imposed load. Moving from 5 to 10 kN/m2 can add 20 to 30 percent to steel weight.
- Span and column grid. Longer spans mean deeper, heavier sections.
- Deck type. Concrete topping costs more per m2 than grating but takes point loads and reads as a real floor.
- Access. One straight flight stair, or two stairs plus a goods lift.
- Fire protection. Intumescent coating adds roughly AED 60 to AED 120 per m2 of protected steel.
- Site conditions. Working around live racking and night shifts adds labour.
500 m2 warehouse mezzanine in Jebel Ali
Designed for 7.5 kN/m2, 3.4 m clear underneath, concrete deck and one straight flight stair:
- Structural design, calculations and shop drawings: AED 10,000
- Steel, fabricated and galvanised: 22,500 kg at AED 7.5 per kg: AED 168,750
- Metal deck, shear studs and 120 mm concrete topping: 500 m2 at AED 180 per m2: AED 90,000
- Stair, handrails and edge protection: AED 28,000
- Installation, bolting, welding and touch up: AED 35,000
- Total: about AED 332,000, or AED 664 per m2
That sits mid range against the warehouse steel structure costs in Dubai we see on similar units. In ICAD or KIZAD, where the existing portal frame often cannot take the tie in and independent columns are needed, add 10 to 15 percent.
"Excellent service and very good work. The quality was great, and the price was one of the best I found. Highly recommended!" Romosh Al Eyoun, 5 stars
Approvals, compliance and quality documentation
In most UAE jurisdictions a warehouse mezzanine is treated as an internal fit-out, so the submission goes through a licensed consultant to the municipality and Civil Defence. Paperwork is not optional and it should be quoted for.
- Structural calculations stamped by a UAE registered engineer, with third party review for Civil Defence submission.
- Civil Defence approval covering means of escape, travel distance and 60 minute fire rating to steel sitting over an escape route.
- Authority route by location: Trakhees and DP World in Jebel Ali, KIZAD or Abu Dhabi Municipality in ICAD, Sharjah Municipality and Hamriyah Free Zone for the Sharjah Industrial Areas.
- Mill test certificates to EN 10204 3.1 for every section, with welding and welder qualification records.
- Method statement, risk assessment and hot work permit before any site welding or grinding.
- Load signage stating the design imposed load in kN/m2, plus as-built drawings and an O&M file at handover.
APEX STEEL WORKS L.L.C holds a Google rating of 5 from 32 reviews, and much of that feedback comes down to documentation and site discipline as much as the steel itself.
"I’m really happy with the work done by Apex Workshop. They are very professional, knowledgeable, and pay attention to even the smallest details." alhaf malik, 5 stars
Shop drawings, lead time and installation sequence
For a 500 m2 mezzanine, allow 2 to 3 weeks for design and drawing approval, 3 to 4 weeks for fabrication and 2 to 3 weeks on site. That is a 7 to 10 week programme from survey to handover.
- Site survey and laser measurement of slab level, column positions, eaves height and door openings.
- Structural design, shop drawings and calculation submission prepared for consultant approval.
- Fabrication: cutting, drilling, welding, trial assembly, then galvanising or painting.
- Delivery in sequenced loads to suit crane or forklift access at your loading bay.
- Setting out base plates and anchor bolts, including chemical anchors into existing slabs.
- Erecting columns, primary beams, secondary beams and bracing, then final bolt torque.
- Laying deck, welding shear studs, fixing rebar and pouring concrete, then 7 days curing before loading.
- Handrails, stairs, access gates, load signage, as-built drawings and handover.
Ask every fabricator for the same information, otherwise the cheapest number wins on a technicality:
- Design imposed load in kN/m2, stated in writing
- Deck type and whether concrete topping is included
- Column grid and whether new footings are in scope
- Fire protection requirement from your consultant
- Approval and calculation submission included or excluded
- Programme, phased access and payment milestones
Frequently asked questions
What load capacity can a steel mezzanine floor take in the UAE?
Most warehouse mezzanines are designed for 5 to 7.5 kN/m2 for general and palletised storage, and 10 to 15 kN/m2 where racking legs or machinery stand on the deck. A structural engineer confirms the figure against your slab and column grid, and a load sign is fixed to the mezzanine at handover.
How much does a steel mezzanine floor cost per m2 in the UAE?
Expect AED 550 to AED 900 per m2 with a concrete deck, and AED 480 to AED 650 per m2 with open steel grating, including fabrication, galvanising and installation. A 500 m2 warehouse mezzanine in Jebel Ali typically lands between AED 275,000 and AED 450,000 depending on load, span and access.
How long does mezzanine floor fabrication and installation take?
Design and shop drawing approval takes 2 to 3 weeks, fabrication 3 to 4 weeks and site installation 2 to 3 weeks. A 500 m2 mezzanine is usually handed over 7 to 10 weeks after the site survey, provided approvals are not delayed.
Do I need a permit for a warehouse mezzanine floor in the UAE?
Yes in almost every case. The mezzanine is submitted as an internal fit-out through a licensed consultant, with Civil Defence approval covering escape routes and fire rating. Free zone projects in Jebel Ali go through Trakhees or DP World, while ICAD and KIZAD projects go through the Abu Dhabi authorities.
Is a steel mezzanine floor cheaper than pallet racking?
Racking usually costs less per pallet position, roughly AED 250 to AED 400, but it only stores pallets. A mezzanine gives you a solid, walkable floor for picking, packing, offices or production at AED 550 to AED 900 per m2. Most clients choose a mezzanine when the requirement is floor area rather than pallet count.